Avenue Decor
Choosing the right structural panel can shape a roof’s strength, service life, and installation cost. This guide introduces China’s top 10 OSB suppliers and examines OSB versus plywood for roofing applications. It focuses on practical factors, including panel grades, thickness, moisture resistance, formaldehyde emissions, certifications, and production consistency.
A reliable supplier should provide clear technical data, stable batch quality, and samples for inspection. Ask about strand orientation, resin systems, edge sealing, and dimensional tolerances. These details matter when panels face rain, temperature changes, foot traffic, and repeated fastening. A roof deck that looks flat in the factory may behave differently after transport and installation.
Is OSB stronger than plywood for roofing applications?
The answer depends on the panel grade, loading direction, thickness, spacing, and site conditions. OSB often offers uniform strength and efficient material use. Plywood may provide better moisture recovery and easier handling in some projects. Neither product is automatically superior.
That point is easy to overlook.
Our comparison considers structural performance, moisture exposure, screw holding, weight, pricing, and supplier support. It also explains how experienced buyers can compare test reports instead of relying only on marketing claims. A supplier’s reputation helps, but it does not replace independent verification. Product quality can vary between factories, and even between production batches.
For each featured manufacturer, readers should review certifications, export experience, technical support, packaging, and delivery reliability. Roofing decisions deserve more than a low quotation. A small difference in panel performance can become visible through swollen edges, loose fasteners, or uneven roof surfaces. Still, local climate and building requirements may change the final choice. This guide provides direction, not a substitute for project-specific engineering advice.
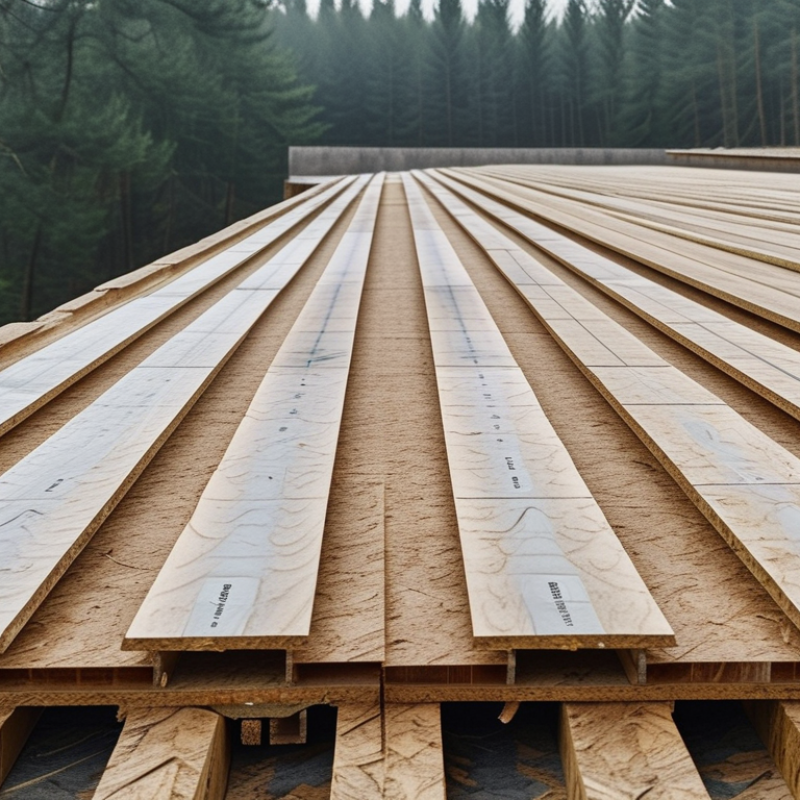
OSB, or oriented strand board, is an engineered wood panel made from layered strands and moisture-resistant resin. Its cross-oriented structure gives roofing panels consistent strength across large surfaces. That detail matters.
On a roof, OSB acts as the structural sheathing beneath underlayment and shingles. It helps spread loads from workers, snow, and wind across the framing. Standard roof panels commonly use tongue-and-groove edges to reduce movement between sheets. Correct thickness still depends on rafter spacing, local building codes, and the roof design.
OSB is often chosen because it offers stable dimensions and efficient material use. Plywood may handle repeated wetting and drying better in some situations, especially when exposed edges are poorly protected. However, good OSB can perform reliably when installers maintain proper gaps and cover it promptly. Water sitting on an unprotected panel can cause swelling, particularly along cut edges. I have seen a small installation mistake become a soft spot beneath finished roofing. Not always.
Roofing decisions should consider panel grade, exposure rating, fastener placement, ventilation, and expected weather. A thicker panel is not automatically the best choice. The framing system may need different support than a project estimate suggests. Checking span tables and regional requirements with a qualified professional is more dependable than copying a nearby roof. In practice, OSB works well when its limits are respected, not ignored.
What OSB is and why it matters for roofing: roof sheathing thickness is primarily determined by the spacing between rafters or trusses, structural loads, local building codes, and the panel’s span rating.
The values show common nominal thickness examples for structural roof sheathing in the United States. OSB and plywood can use similar thickness schedules, but the final selection should follow the approved span rating, fastener requirements, moisture exposure, and local code.
China’s top ten OSB suppliers should be evaluated by measurable capability, not a fixed ranking. Rankings change with capacity, export records, and certification updates. The FAO and UNECE Forest Products Annual Market Review places recent global wood-based panel production near 400 million cubic metres annually, supporting strong demand for structural sheet materials.
Leading Chinese suppliers usually show clear product strengths. Large continuous presses support stable thickness and bending performance. Structural OSB panels may offer tongue-and-groove edges, calibrated surfaces, and moisture-resistant bonding. Some factories also provide low-emission adhesive options and custom packaging for long-distance transport. Buyers should request test reports against EN 300 or ASTM performance requirements. A catalogue is not enough.
For roofing, OSB/3 can provide consistent structural performance in humid conditions when properly protected. Plywood often handles repeated wetting, site cutting, and screw withdrawal better, but quality varies between veneer grades. A 2023 industry review by Grand View Research identified construction as a major OSB demand sector, while market reports continue to link growth with residential building activity. That trend matters, but it does not answer every roofing question. Poor ventilation can damage either panel. I would also verify panel span ratings, formaldehyde class, edge swelling data, and pallet protection before ordering. One weakness remains: some supplier claims emphasize strength values without explaining test conditions. That omission deserves careful questioning.
OSB and Plywood: Key Differences for Roofing Projects
OSB and plywood both serve as structural roof sheathing, but they behave differently under weather, fastening, and installation pressure. OSB is manufactured from bonded wood strands, so its surface is consistent and its price is often lower. Plywood uses crossed veneers, giving it strong edge holding and better resistance to localized splitting. The USDA Forest Products Laboratory’s Wood Handbook (2021) notes that panel strength changes with wood species, density, grain direction, and moisture content. That warning matters. A wet panel is not a minor inconvenience.
APA’s Rated Sheathing Performance Standards and Product Guide (2023) show that 7/16-inch panels can carry a 24/16 span rating in specified roof applications. The rating is not universal. Joist spacing, wind uplift, fastener spacing, and edge support still control performance. OSB edges may swell after repeated wetting, especially when roof covering installation is delayed. Plywood usually dries and recovers more predictably, but exposed plies can delaminate when water enters damaged edges. Neither panel is waterproof. That is the uncomfortable detail.
Tips: Check the stamp before lifting a sheet. Match thickness, span rating, and exposure classification to local code. Keep panels flat, raised above ground, and covered with airflow. Install the roof covering promptly. For humid or storm-prone sites, plywood may justify its added cost. For protected, standard-span roofs, OSB can be practical and efficient. Choosing only by price is a weak decision; labor delays can erase the savings.
| Evaluation Dimension | OSB for Roofing | Plywood for Roofing | Practical Roofing Implication |
|---|---|---|---|
| Primary wood composition | Oriented strands arranged in cross-oriented layers and bonded with resin | Thin wood veneers laminated with alternating grain directions | Both are engineered structural panels; product grade is more important than appearance alone. |
| Relevant European structural classes | OSB/3 for load-bearing use in humid conditions; OSB/4 for higher structural performance in humid conditions, according to EN 300 | EN 636-2 for load-bearing panels in humid conditions; EN 636-3 for exterior conditions, subject to the complete product specification | Select a panel rated for the expected service environment rather than relying only on the word “water-resistant.” |
| Common roofing thicknesses | Typically 9–18 mm, depending on rafter or truss spacing, load, and local code | Typically 9–18 mm, depending on veneer construction, span, load, and local code | Thickness must be verified against span tables, wind loads, snow loads, and the roofing system design. |
| Typical panel formats | Common formats include approximately 1,220 × 2,440 mm and 1,250 × 2,500 mm | Common formats include approximately 1,220 × 2,440 mm and 1,250 × 2,500 mm | Confirm actual dimensions, squareness, tongue-and-groove details, and available edge profiles before ordering. |
| Typical density range | Approximately 550–680 kg/m³, depending on product type and manufacturing process | Approximately 450–700 kg/m³, depending on wood species, veneer structure, and grade | Actual panel weight should be checked for handling, roof loading, and transport calculations. |
| Dimensional stability in moisture | Can swell at exposed edges; correctly specified roofing-grade OSB is designed for temporary humid exposure | Generally offers good panel stability; veneer quality and construction affect edge and face performance | Protect both materials from prolonged rain and install with the manufacturer’s required panel gaps. |
| Surface uniformity | Uniform engineered surface with visible wood strands | Layered veneer surface; visual quality varies by face grade | OSB offers consistent coverage; plywood may be preferred where a smoother face is required. |
| Fastener holding and installation | Good nail and screw holding when the correct grade, thickness, and fastener spacing are used | Good nail and screw holding; veneer orientation and local defects can influence performance | Follow structural fastening schedules and avoid placing fasteners too close to panel edges. |
| Cut-edge performance | Cut edges should be protected where required by the roofing design and exposure conditions | Cut edges may require sealing or protection in wet or exterior applications | Use compatible edge sealing, flashing, underlayment, and ventilation details. |
| Availability and cost tendency | Often offers efficient material utilization and competitive pricing for large-area sheathing | Pricing varies widely by wood species, veneer grade, certification, and exterior durability | Compare delivered cost, certified performance, thickness tolerance, and project waste—not price per sheet alone. |
| Best use case | Standard roof decking and structural sheathing when the specified OSB grade is approved | Roofs requiring a smooth face, higher appearance quality, specialized durability, or project-specific plywood specifications | The final choice should follow building codes, engineer specifications, and the roofing covering manufacturer’s requirements. |
Choosing the right roofing panel starts with climate, span, and installation conditions. OSB usually offers consistent strength and lower material waste. Plywood often provides better edge holding and faster drying after limited moisture exposure. The USDA Forest Products Laboratory’s Wood Handbook, 2021, explains that panel performance depends strongly on moisture, thickness, and grain orientation. A cheaper sheet can become expensive after swelling, replacement, or delayed construction.
For most standard roof decks, check the panel’s span rating, thickness, exposure classification, and fastening schedule. The APA Engineered Wood Construction Guide, 2023, confirms that structural OSB and plywood must carry proper grade markings. Exposure 1 panels are designed for construction moisture, not permanent weather exposure. That distinction is easy to miss. In humid or storm-prone regions, I would examine roof ventilation and temporary covering before comparing prices. My own practical preference is OSB for regular, well-protected roofs, but plywood deserves consideration around complicated edges, repairs, and repeated fastening. No panel wins every roof.
Tips: Measure rafter spacing carefully. Follow local building rules and the engineer’s specifications. Keep sheets flat and lifted from wet ground. Leave manufacturer-required expansion gaps. Do not judge quality from surface appearance alone; inspect core bonding, thickness, markings, and damaged edges. When quotes seem surprisingly cheap, review delivery, storage, and installation costs. The panel is only one part of a dry, durable roof.
When choosing OSB or plywood for roofing, installation quality matters more than a simple material ranking. APA guidance recommends leaving a 1/8-inch gap between panel edges for expansion. Panels should carry the correct span rating for the rafter spacing. Fasteners must match the specified length and spacing. Place the strength axis across supports. Keep panels dry before covering them.
OSB usually offers consistent density and efficient use of wood. Plywood can dry faster after limited wetting and may resist edge swelling better. However, neither panel is waterproof.
The USDA Forest Products Laboratory’s Wood Handbook identifies moisture cycling as a major cause of wood swelling, shrinking, and performance loss. Inspectors should check roof penetrations, flashing, attic stains, and softened edges after storms. A small swollen corner can signal a larger leak.
A perfect choice is a myth. Field conditions often decide the result. Poor ventilation can damage either panel, even when installation follows the instructions. Sourcing should include structural-panel certification, moisture-resistant markings, mill test reports, and consistent thickness data. The U.S. Department of Energy also emphasizes roof ventilation and moisture control for durable assemblies. Replacing damaged sheathing promptly is cheaper than allowing repeated wetting to weaken the roof frame.
OSB forms the structural sheathing beneath underlayment and shingles. It spreads loads across rafters.
Cross-oriented wood strands provide consistent strength across broad roof surfaces. The panels are efficient.
Thickness depends on rafter spacing, roof design, and local building requirements. A thicker panel is not always better.
Moisture-resistant resin helps, but OSB is not waterproof. Standing water can swell exposed edges.
Installers should maintain proper gaps and cover panels promptly. Protect every cut edge.
Plywood may tolerate repeated wetting and drying better in some conditions. OSB can perform reliably when properly protected.
Check panel grade, span ratings, emission class, edge swelling data, and packaging protection. A catalogue is not enough.
They can reduce movement between neighboring sheets. Small details matter.
Review test reports, production consistency, certification, packaging, and export experience. Claims need context.
Yes. Poor airflow can trap moisture beneath the roof system. Either panel type may suffer.
This article explains what oriented strand board (OSB) is and why it has become an important option for roofing projects, focusing on its structural strength, moisture resistance, dimensional stability, and cost efficiency. It also reviews China’s top 10 OSB suppliers by discussing general product strengths such as panel consistency, thickness options, certified performance, and suitability for different climates, without referring to specific brand names.
The comparison between OSB and plywood highlights differences in strength, surface quality, moisture behavior, weight, price, and installation flexibility. Is OSB stronger than plywood for roofing applications? The answer depends on panel grade, thickness, span requirements, fastening methods, and exposure conditions. The article also offers practical guidance for choosing the right roofing panel and covers essential installation, ventilation, sealing, maintenance, and inspection considerations to support long-term roof performance.
